Structural Elevators Flexible Solutions for Unique Spaces
Not every building has a conventional elevator shaft or a standard installation environment. Veteran Elevators provides structural elevator solutions for projects that require flexibility in design, installation and space utilization.
These solutions can be considered for buildings where the elevator structure needs to be integrated carefully with the existing or proposed architecture.
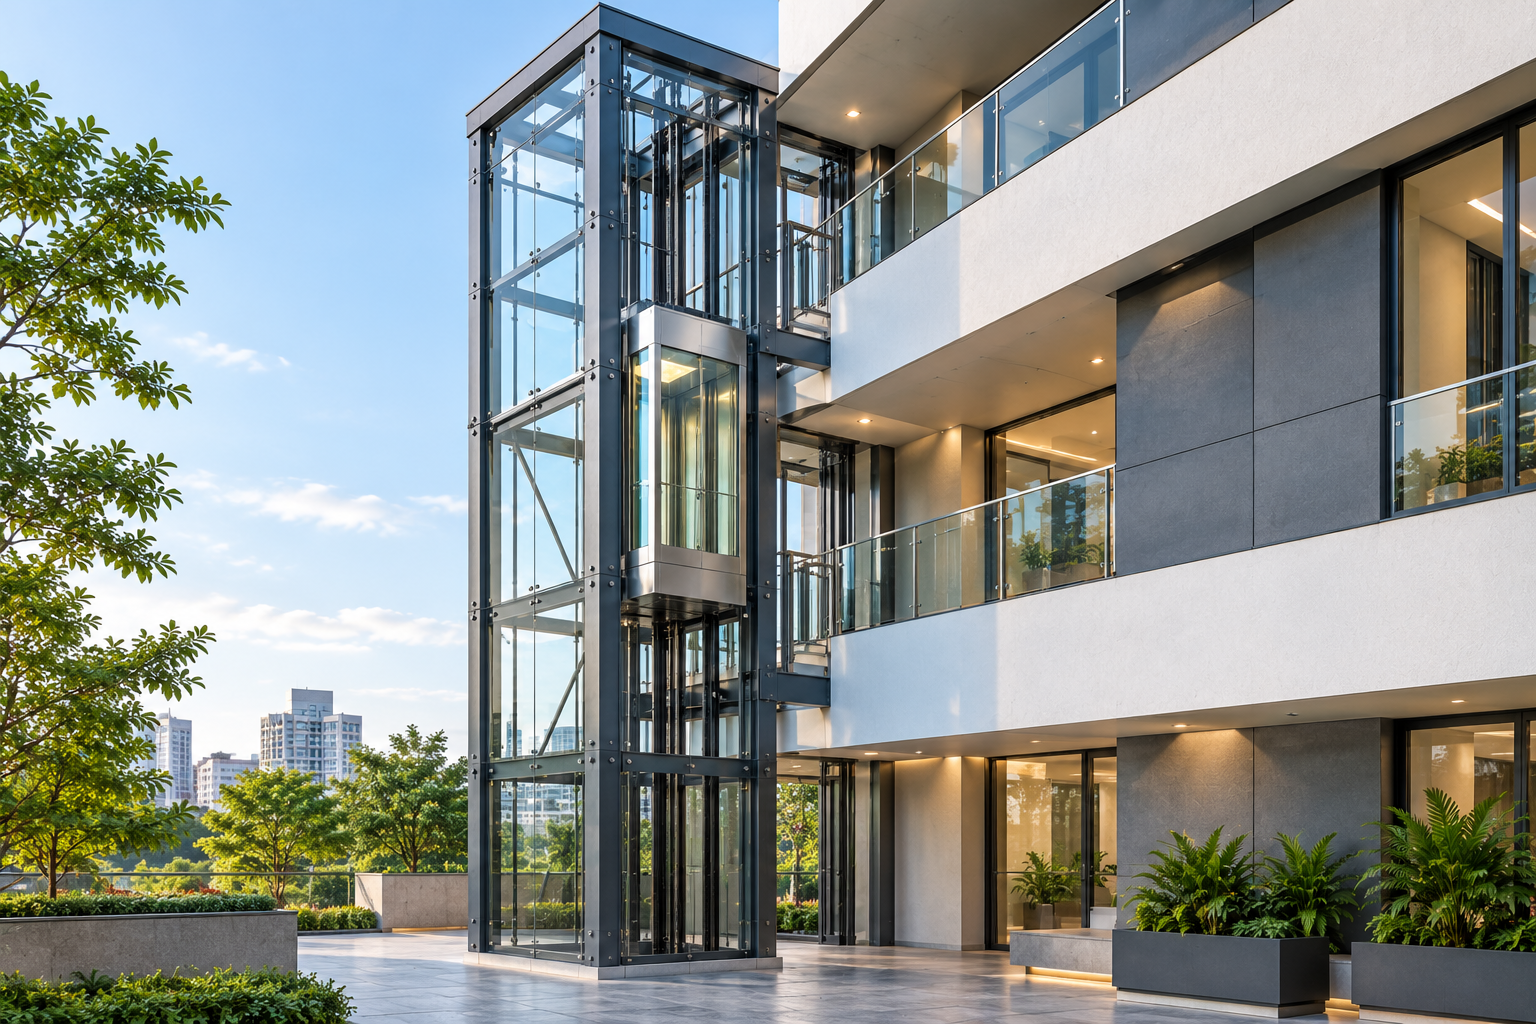
Flexible Design for Unique Spaces
Structural elevator solutions designed to work with different architectural and installation requirements.
Flexible Installation Options
Suitable configurations can be developed according to the structural requirements of the project.
Space Optimization
Designed to make effective use of available building space.
Modern Appearance
Structural elevator systems can be designed to complement contemporary architecture.
Customizable Configuration
Cabin, enclosure, access and other elements can be planned based on project requirements.
Reliable Performance
Designed around dependable elevator systems and appropriate components.
Safety-Focused Design
Safety requirements remain an important consideration throughout the design and installation process.
Solutions for Unique Building Requirements
Structural elevator solutions provide flexibility where conventional elevator arrangements may not suit the building.
Suitable for Challenging Spaces
Provides options for buildings with unique architectural or structural requirements.
Better Space Utilization
Can help integrate vertical transportation into existing building layouts.
Architectural Flexibility
The elevator structure can be planned to complement the building's design.
Customized Solutions
Each project can be evaluated based on its specific requirements.
Flexible Solutions for Special Projects
Have a Challenging Space? Let's Find the Right Solution
Let Veteran Elevators help you find a practical elevator solution designed around your building requirements.